Frank Kostik
Presented by: Frank Kostik
Hardcastle Realty
Phone: (330) 426-6600


Get Printable Flyer

Ask Realtor Questions


$249,900


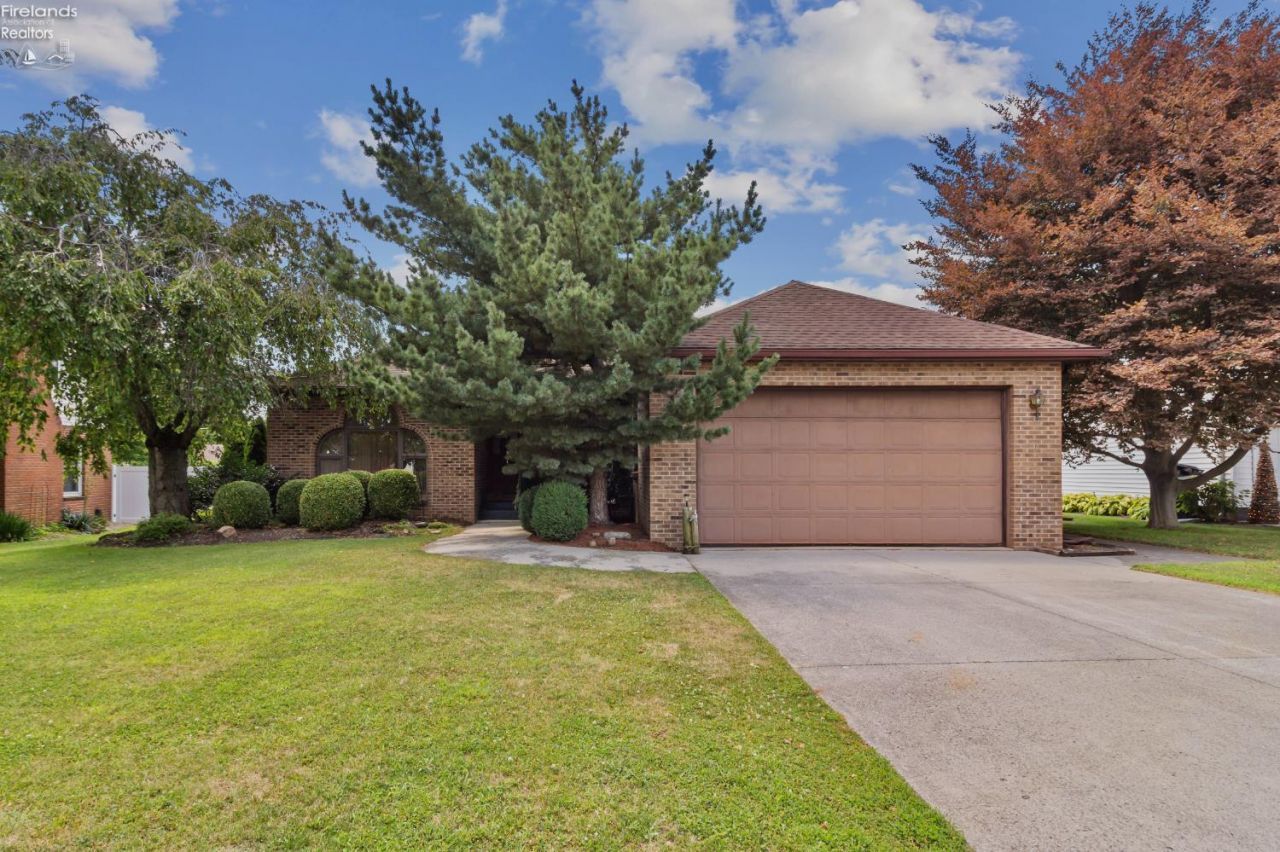
This sprawling all-brick ranch has been lovingly cared for by the same family for decades - and it shows from the moment you first pull into the driveway! The lush mature landscaping welcomes you into the home, where soaring vaulted ceilings and a spacious layout make an incredible first impression. The kitchen is a chef's dream, fully equipped with all appliances and offering tons of cabinet and counter space - not to mention the fantastic eat-in area! You'll love entertaining guests with the formal dining room, which offers vaulted ceilings, tons of natural light, and the perfect entry onto the rear deck for outdoor entertaining! The large living room boasts stunning vaulted ceilings and a huge picture window, and offers tons of options for furniture layout. Three spacious bedrooms, including the primary suite with french door entry, large ensuite with double sink vanity, and HUGE walk-in closet! The backyard feels like an oasis, featuring a multi-level deck, paver patio, large shed with covered porch, and upgraded vinyl fence. Ample off street parking with the large driveway and attached two-car garage, and tons of additional storage with the full basement and attic. Enjoy added peace of mind with this home's newer furnace, AC, and HWT. Homes like this don't come by often - schedule your personal tour today!

Information
Address:
 
838 Bellaire Drive
Bellevue, OH 44811
Bedrooms:  3
Bathrooms:  2 full
Square Feet:  1440
Type:  1 Story
Area/School Dist:  N/A
MLS ID:  20263075
Status:  Active


72 total images
click here to view


Features
Basement: Yes
Formal Dining: Yes
Roof Type: Asphalt
Exterior: Brick
Parking Notes: Attached
Lot Size: 0.23 Acres
Heating: Gas
Cooling: Central
Year Built: 1988
Water: Public
Sewer: Public Sewer
Stories: 1.0
HOA Fee: 0.00
Basement Features: Full
Features: Dishwasher,Microwave,Range,Refrigerator

Room Information
Primary: 14.50x10.50 Level: Main
Bedroom 2: 12.50x10.50 Level: Main
Bedroom 3: 11x10.50 Level: Main
Dining Room: 10x10 Level: Main
Foyer: 9x6
Kitchen: 9x17 Level: Main
Living Room: 13.50x22.50 Level: Main


School Information
School District: Bellevue


Mortgage Information


Home Price:
Down Payment: , or
%
Loan Term: months, or
years.
Interest Rate: %
Estimated Monthly Payment (prin & int):

Agency/Agent Information
Shown By:
  Agent Name: Frank Kostik
  Agent Phone: (330) 426-6600
  Agency Name: Hardcastle Realty

Listed By
   Key Realty

IDX logo

Login to My Homefinder