





Frank Kostik
Presented by: Frank Kostik
Hardcastle Realty
Phone: (330) 426-6600


Get Printable Flyer

Ask Realtor Questions


$525,000


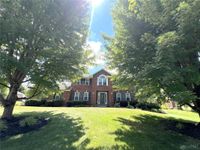
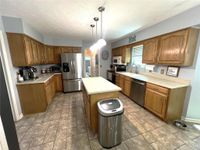
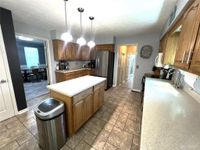
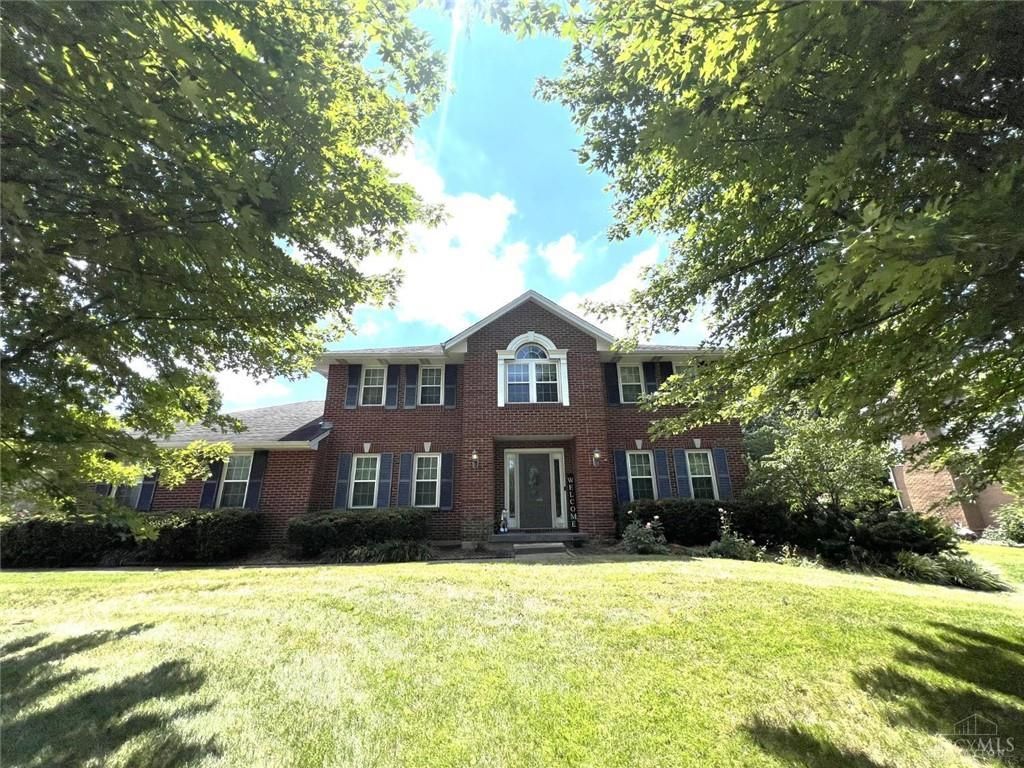
Welcome home to this beautiful 2,823 sq. ft. brick 2 St on a spacious corner lot with a desirable side-entry garage. The heart of the home is the spacious kitchen featuring an island, Corian countertops, and an angled bay breakfast nook filled with natural light, all open to the warm family room with a brick fireplace and walkout to the patio for effortless indoor-outdoor entertaining. French doors lead to the living room, creating a wonderful flow for more room to host family and friends. The 1st-floor laundry adds charm with classic wainscoting. Upstairs, the spacious primary suite offers relaxing retreat with a walk-in closet and private bath with a double vanity and separate shower. The finished lower level provides endless possibilities for a recreation room, home office, fitness area, or hobbies. Filled with thoughtful details, generous living spaces, and timeless appeal, this home offers the perfect blend of comfort, style, and functionality.

Information
Address:
 
7013 Raspberry Ridge
Liberty Twp, OH 45011
Bedrooms:  4
Bathrooms:  3 full 1 partial
Square Feet:  2823
Subdivision:  Greenfield
MLS ID:  966020
Status:  Active


32 total images
click here to view


Features
Garage: 2
Taxes: $5,520
Basement: Yes
Exterior: Brick,Vinyl
Lot Size: 0.35 Acres
Lot Dimensions: 96x150
Heating: Forced Air,Natural Gas
Cooling: Central
Year Built: 1991
Stories: 2.0
Appliance Features: Dishwasher, Garbage Disposal, Microwave, Range, Refrigerator
Basement Features: Finished, Full
Garage Features: 2 Car
Outside Features: Patio

Room Information
Entry Room: 12 X 7 Level: Main
Living Room: 15 X 11 Level: Main
Dining Room: 14 X 12 Level: Main
Kitchen: 13 X 12 Level: Main
Breakfast Room: 14 X 10 Level: Main
Family Room: 17 X 12 Level: Main
Study/Office: 13 X 11 Level: Lower Level
Primary Bedroom: 17 X 13 Level: Second
Bedroom: 13 X 12 Level: Second
Bedroom: 11 X 10 Level: Second
Bedroom: 11 X 11 Level: Second
Laundry: 13 X 6 Level: Main
Rec Room: 12 X 12 Level: Lower Level


School Information
School District: Lakota


Mortgage Information


Home Price:
Down Payment: , or
%
Loan Term: months, or
years.
Interest Rate: %
Estimated Monthly Payment (prin & int):

Agency/Agent Information
Shown By:
  Agent Name: Frank Kostik
  Agent Phone: (330) 426-6600
  Agency Name: Hardcastle Realty

Listed By
   Comey & Shepherd REALTORS

IDX logo

Login to My Homefinder