





|
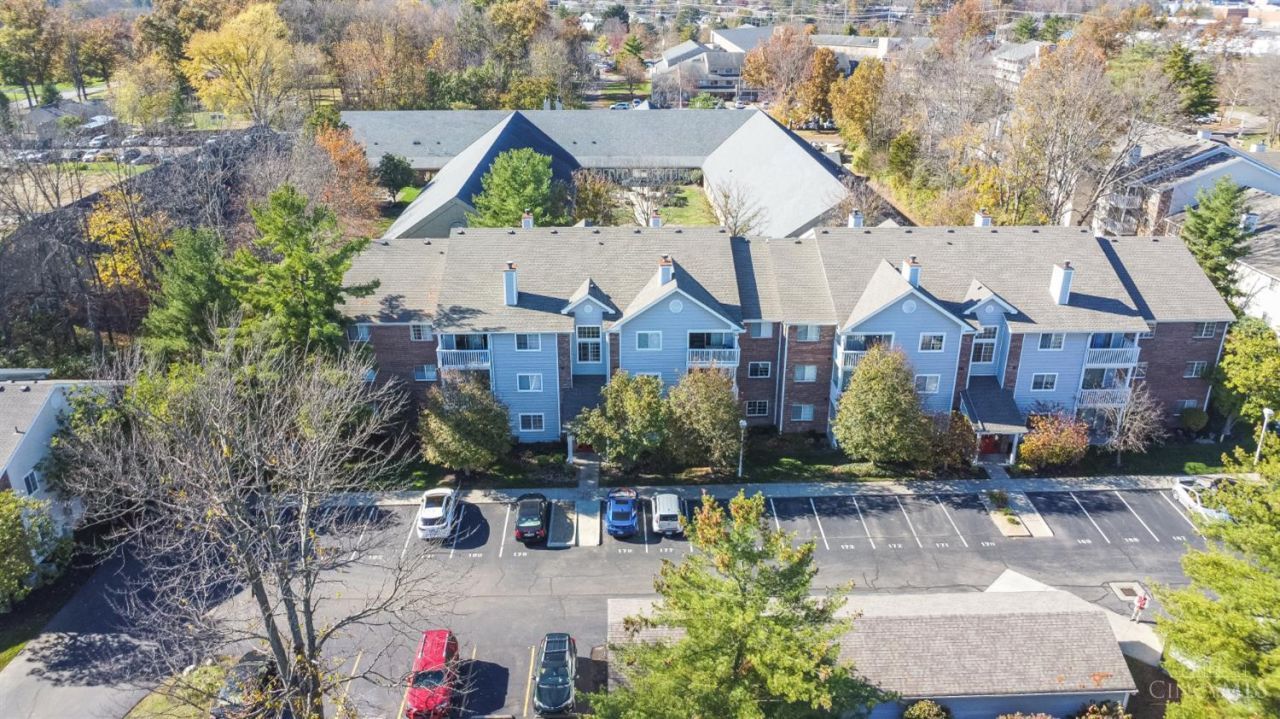
$200,000

Information
|
Address:
|
610 Carrington Place, Unit 103, Unit 103
Loveland, OH 45140 |
|
|
Bedrooms: 2 |
|
Bathrooms: 2 full |
|
Square Feet: 1112 |
|
Type: Traditional |
|
Subdivision: Carrington Crossing |
|
Area/School Dist: Loveland |
|
MLS ID: 1900329 |
|
Status: Active |
|
|
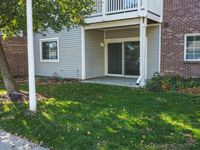
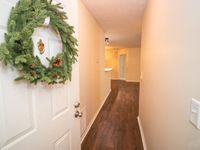
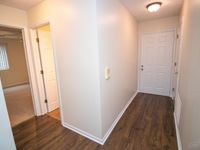
32 total images
click here to view
|
Features
|
|
Garage: 1
Taxes: $2,238
Roof Type: Shingle
Exterior: Brick,Vinyl Siding
Lot Size: 0.01 Acres
Lot Dimensions: Common
Heating: Electric,Forced Air
Cooling: Ceiling Fans,Central Air
Year Built: 1993
Water: Public
Sewer: Public Sewer
Stories: 1.0
Access: City Street
Appliances: Oven/Range,Dishwasher,Refrigerator,Garbage Disposal
HOA Fee: 444.46/Monthly
Association Includes: MaintenanceExterior, Sewer, Trash, Water, AssociationDues, Clubhouse, LandscapingUnit, Pool, ProfessionalMgt, WalkingTrails
Association Name: Eclipse Community Mg
HOA Y/N: 1
Basement: None
Condo Description: Levels 1-3
Family Room: Walkout,LVF Luxury Vinyl Floor
Features: Common Hallway Entry,Lobby Key Required,Pets Allowed,Private Entry,Laundry-In Unit
Foundation: Slab
Garage/Carport: Oversized,Garage Detached
Gas: None
Interior Features: Multi Panel Doors
Kitchen: Pantry,Galley,Wood Cabinets,LVF Luxury Vinyl Floor
Primary Bathroom: Shower,LVF Luxury Vinyl Floor
Primary Bedroom: Bath Adjoins,Walk-in Closet,Dressing Area,Wall-to-Wall Carpet
Mechanical Systems: Intercom,Water Softener,Garage Door Opener
Parcel #: 621-0024-0154-00
Parking: 1 Assigned
Rooms Total: 6
Tax Abatement: No
Unit Entry Level: 1
Water Heater: Electric
Window Features: Vinyl
|
Room Information
|
Primary Bedroom: 12 X 14 Level: 1
Bedroom 2: 12 X 13 Level: 1
Dining Room: 12 X 8 Level: 1
Family Room: 14 X 14 Level: 1
Laundry Room: 8 X 5 Level: 1
|
School Information
|
School District: Sycamore Community C
|
|
|