





|
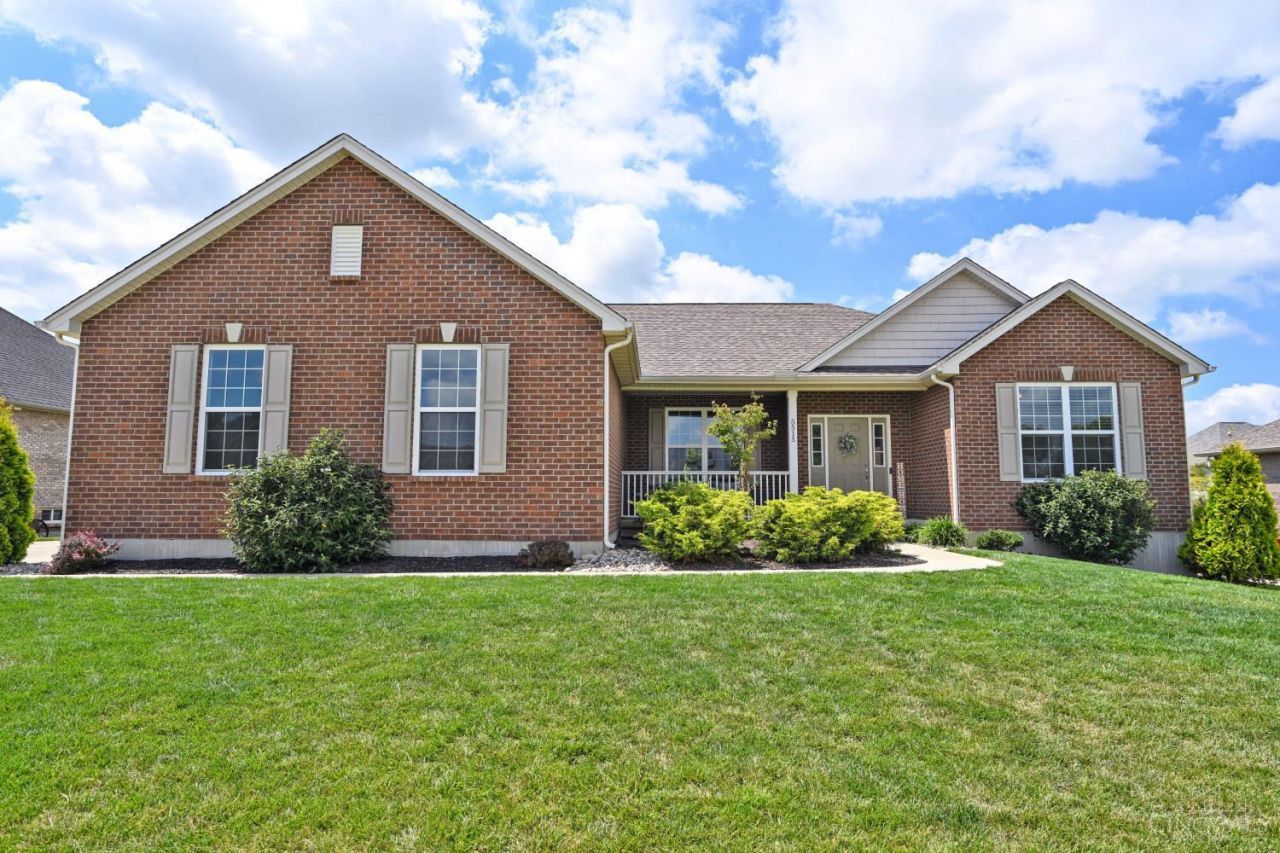
$629,900

Information
|
Address:
|
5515 Foxglove Drive
Fairfield Twp, OH 45011 |
|
|
Bedrooms: 3 |
|
Bathrooms: 2 full |
|
Square Feet: 2226 |
|
Type: Ranch |
|
Area/School Dist: Butler-W13 |
|
MLS ID: 1889475 |
|
Status: Active |
|
|
31 total images
click here to view
|
Features
|
|
Garage: 3
Taxes: $5,696
Basement: Yes
Roof Type: Shingle
Exterior: Brick
Lot Size: 0.26 Acres
Lot Dimensions: IRR
Heating: Forced Air,Gas
Cooling: Central Air
Year Built: 2022
Fireplaces: 1
Security: yes
Water: Public
Sewer: Public Sewer
Stories: 1.0
Appliances: Dishwasher,Garbage Disposal,Microwave,Oven/Range,Refrigerator
HOA Fee: 450/Annually
Association Includes: AssociationDues, LandscapingCommunity, ProfessionalMgt
Association Name: Stonegate Property M
HOA Y/N: 1
Basement: Full
Basement Fatures: Concrete Floor,Unfinished
Exterior Features: Patio,Porch,Sprinklers,Yard Lights
Family Room: Fireplace
Fireplace Features: Gas
Foundation: Poured
Garage/Carport: Garage Attached
Gas: Natural
Interior Features: 9Ft + Ceiling,Multi Panel Doors
Kitchen: Eat-In,Walkout,Gourmet,Wood Floor,Marble/Granite/Slate
Primary Bathroom: Built-In Shower Seat,Shower,Tile Floor,Double Vanity
Primary Bedroom: Bath Adjoins,Walk-in Closet,Wall-to-Wall Carpet
Mechanical Systems: Security System
Miscellaneous: 220 Volt
Parcel #: A0300-170-000-020
Parking: On Street,Driveway
Rooms Total: 9
Smart Technology: Irrigation System,Security
Study: Bookcases,Wall-to-Wall Carpet
Tax Abatement: No
Water Heater: Gas
Window Features: Aluminum,Double Pane,Insulated
|
Room Information
|
Primary Bedroom: 17 X 13 Level: 1
Bedroom 2: 12 X 12 Level: 1
Bedroom 3: 12 X 12 Level: 1
Breakfast Room: 12 X 8 Level: 1
Dining Room: 12 X 10 Level: 1
Family Room: 13 X 17 Level: 1
Study/Den: 12 X 11 Level: 1
|
School Information
|
School District: Fairfield
|
|
|