





Frank Kostik
Presented by: Frank Kostik
Hardcastle Realty
Phone: (330) 426-6600


Get Printable Flyer

Ask Realtor Questions


$515,000


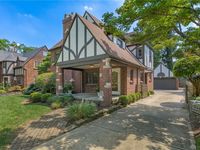
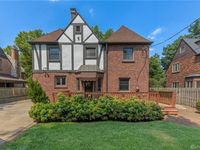
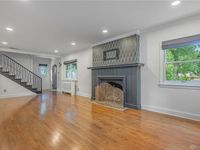
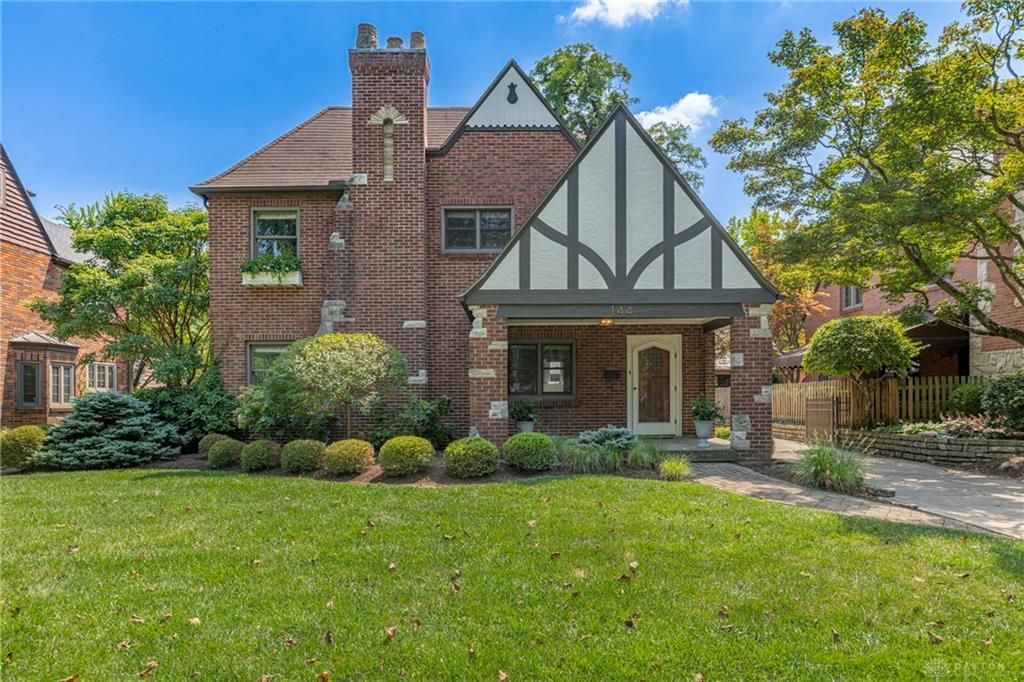
This charming Oakwood classic English Tudor home has so many custom and gracious features. The quality and craftmanship is on display from the moment you approach the 19x16 covered stone paved front porch with custom wood front door. Awesome 1st floor offers 26x13 living rm with fireplace, large formal dining rm, breakfast nook with wine bar with wine cooler/beverage refrig plus built-in planning desk and a beautiful remodeled kitchen with custom cabinets and Kitchen Aid appliances. Spacious 21x13 primary en suite bedroom with custom built-in closets and drawers. This home has beautiful hardwood floors. Finished basement offers spacious recreation room and large utility room with storage area. New boiler 2026. New 24x12 deck 2023. New washer & dryer 2022. So many of the reasons people select Oakwood as their residence: Excellent public schools, historic charm and architecture, close knit community, proximity to downtown Dayton, strong city services, green spaces & recreation. Shafor Park is Oakwood's largest recreation complex & includes 3.3 acres of playground, ball-field, basketball court, six tennis courts & an outdoor pool. A special feature of Shafor Park includes a fountain where kids can play on hot summer days. The shelter house can be reserved for family & group picnics. Activities include summer day camp, tennis lessons, Ice Cream Social, Family Fall Festival and Christmas activities. Next to the pool and Shafor Park is the Oakwood Community Center which offers aerobics & ballet classes. The Oakwood dog park is only short distance away .Fireplaces & chimneys are not warranted.

Information
Address:
 
144 Patterson Road
Oakwood, OH 45419
Bedrooms:  3
Bathrooms:  2 full 1 partial
Square Feet:  2952
Subdivision:  City-Oakwood Rev
MLS ID:  964997
Status:  Active


37 total images
click here to view


Features
Garage: 2
Taxes: $11,630
Basement: Yes
Exterior: Brick
Lot Size: 0.17 Acres
Lot Dimensions: 60 x 123
Heating: Hot Water/Steam,Natural Gas
Cooling: Central
Year Built: 1931
Fireplaces: 2
Stories: 2.0
Basement Features: Finished, Full
Utilities: 220 Volt Outlet, Natural Gas, Public Water, Storm Sewer
Garage Features: 2 Car, Detached, Opener
Fireplace. Features: Two

Room Information
Entry Room: 8 X 5 Level: Main
Living Room: 26 X 13 Level: Main
Dining Room: 13 X 13 Level: Main
Kitchen: 12 X 9 Level: Main
Primary Bedroom: 21 X 13 Level: Second
Bedroom: 13 X 12 Level: Second
Bedroom: 11 X 10 Level: Second
Breakfast Room: 15 X 7 Level: Main
Rec Room: 18 X 17 Level: Basement
Other: 13 X 11 Level: Basement
Utility Room: 16 X 13 Level: Basement


School Information
School District: Oakwood


Mortgage Information


Home Price:
Down Payment: , or
%
Loan Term: months, or
years.
Interest Rate: %
Estimated Monthly Payment (prin & int):

Agency/Agent Information
Shown By:
  Agent Name: Frank Kostik
  Agent Phone: (330) 426-6600
  Agency Name: Hardcastle Realty

Listed By
   Irongate Inc.

IDX logo

Login to My Homefinder