





|
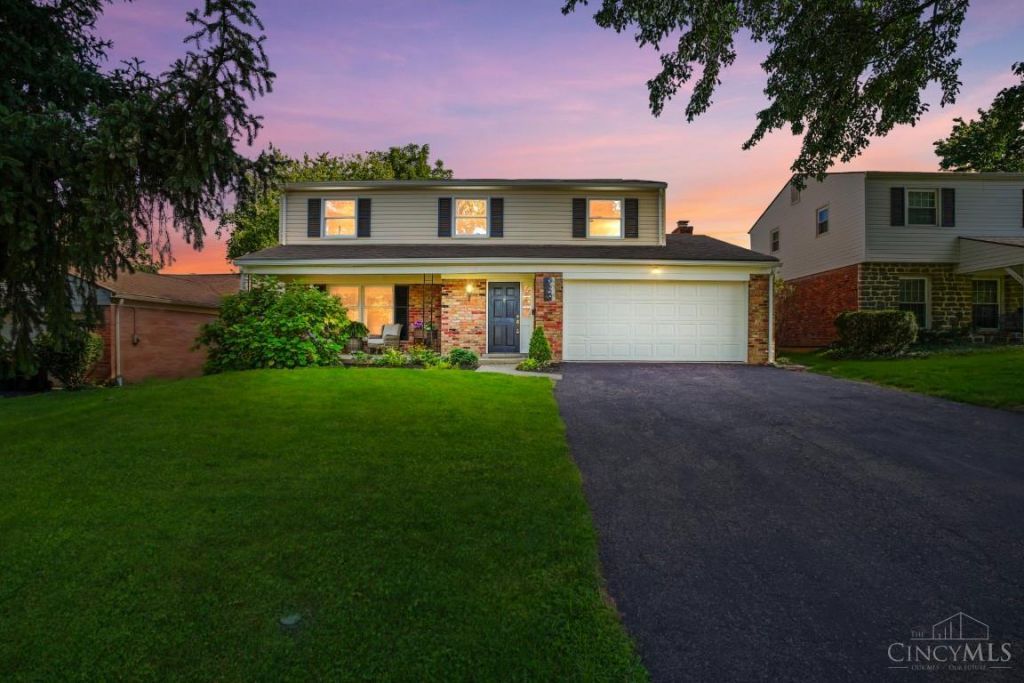
$435,000

Information
|
Address:
|
1046 Eastland Terrace
Cincinnati, OH 45230 |
|
|
Bedrooms: 4 |
|
Bathrooms: 2 full 1 partial |
|
Square Feet: 2160 |
|
Type: Traditional |
|
Subdivision: Anderson Hills Sub |
|
Area/School Dist: Hamilton-E07 |
|
MLS ID: 1889629 |
|
Status: Active |
|
|
44 total images
click here to view
|
Features
|
|
Garage: 2
Taxes: $7,408
Basement: Yes
Roof Type: Shingle
Exterior: Brick,Vinyl Siding
Lot Size: 0.19 Acres
Lot Dimensions: 60x135
Heating: Forced Air,Gas
Cooling: Ceiling Fans,Central Air
Year Built: 1969
Fireplaces: 1
Water: Public
Sewer: Private Sewer
Stories: 2.0
Access: County Road
Appliances: Dishwasher,Garbage Disposal,Microwave,Oven/Range,Refrigerator
Basement: Partial
Basement Fatures: Part Finished,Vinyl Floor
SQFT Basement: 794
Exterior Features: Deck,Fire Pit,Porch
Family Room: Bookcases,Walkout,Fireplace,Wood Floor
Fireplace Features: Gas
Flex Rooms: 3 Season Room,Screened Porch
Foundation: Poured
Garage/Carport: Built in,Oversized,Front
Gas: Natural
Kitchen: Counter Bar,Country,Vinyl Floor,Wood Cabinets
Primary Bathroom: Shower,Tile Floor
Primary Bedroom: Bath Adjoins,Walk-in Closet,Dressing Area,Wood Floor
Mechanical Systems: Garage Door Opener
Miscellaneous: 220 Volt,Attic Storage,Busline Near,Cable,Ceiling Fan,Recessed Lights,Smoke Alarm
Parcel #: 500-0271-0092-00
Parking: On Street,Driveway
Public Transportation: Metro
Rooms Total: 10
Tax Abatement: No
Topography: Level
Water Heater: Gas
Window Features: Slider,Double Hung,Wood
|
Room Information
|
Primary Bedroom: 17 X 12 Level: 2
Bedroom 2: 12 X 11 Level: 2
Bedroom 3: 12 X 13 Level: 2
Bedroom 4: 11 X 10 Level: 2
Breakfast Room: 10 X 15 Level: 1
Dining Room: 11 X 11 Level: 1
Entry: 17 X 6 Level: 1
Family Room: 19 X 13 Level: 1
Living Room: 19 X 13 Level: 1
Laundry Room: 17 X 11 Level: Lower
Recreation Room: 26 X 11 Level: Lower
|
School Information
|
School District: Forest Hills S
|
|
|